
What we do
Seven things we build, properly.
Each one starts the same way — a measure on site, a design drawn in-house, and a written quote before anything is cut.
01 · Fitted Kitchens
Fitted Kitchens
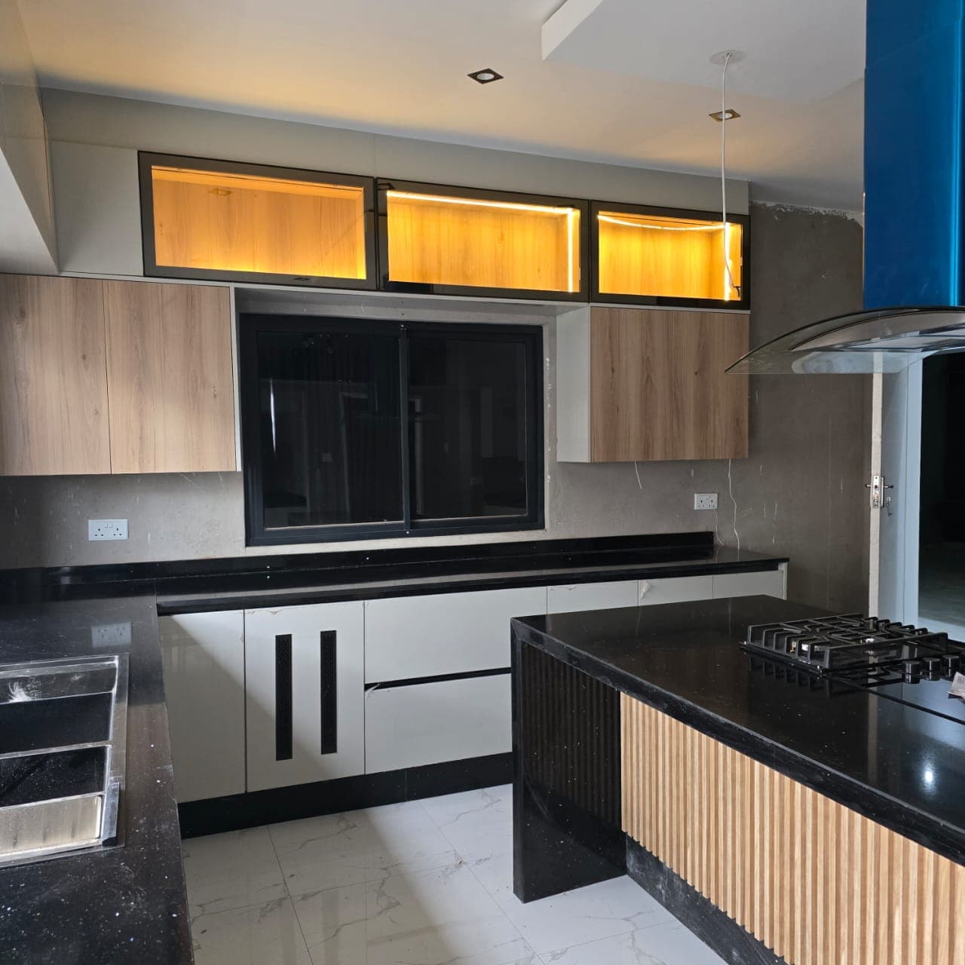
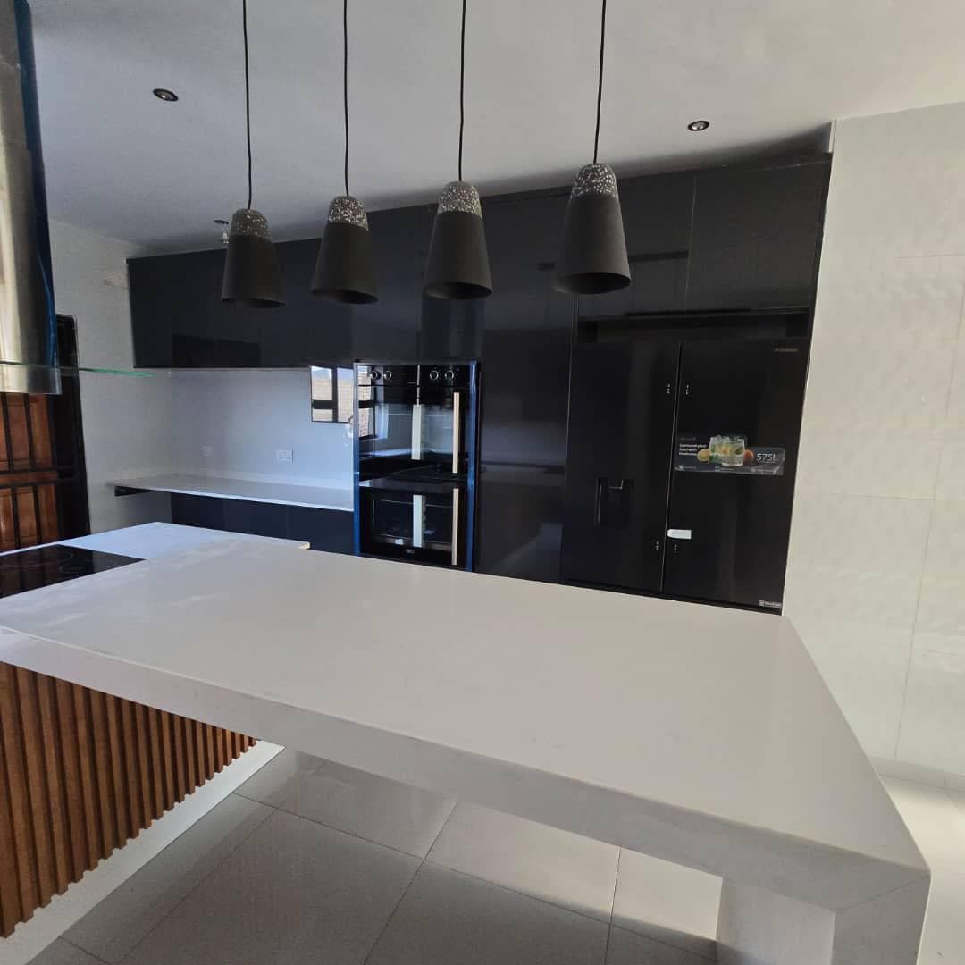
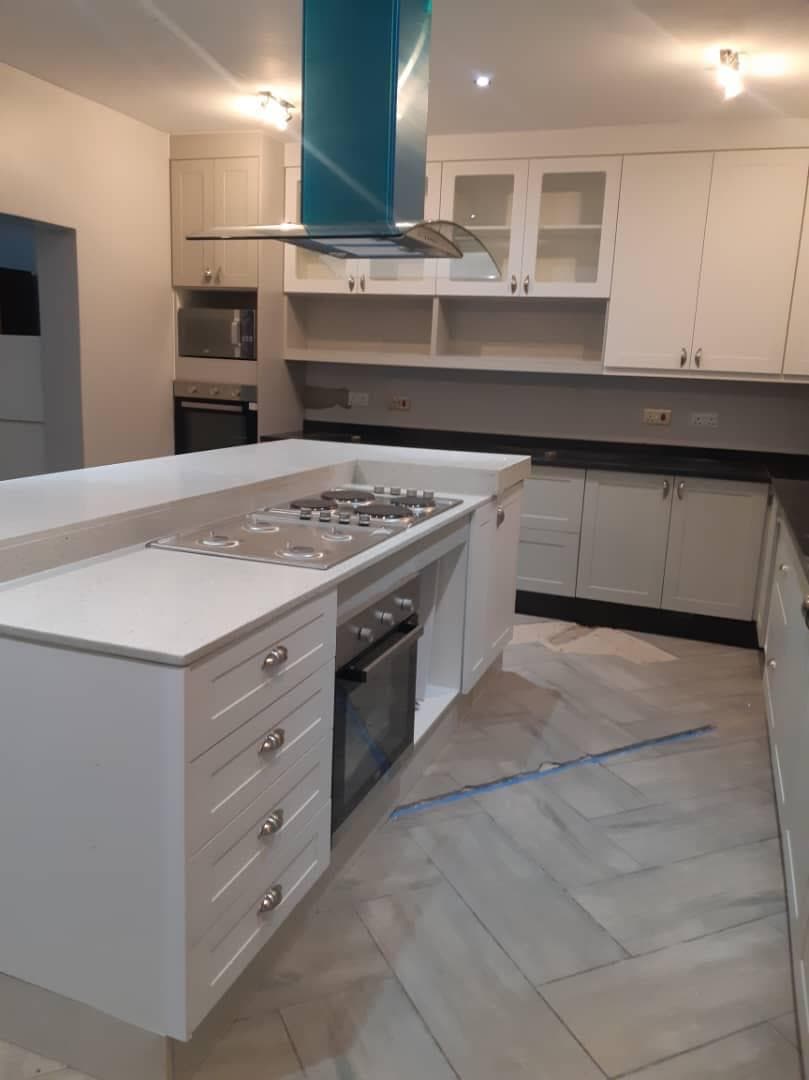
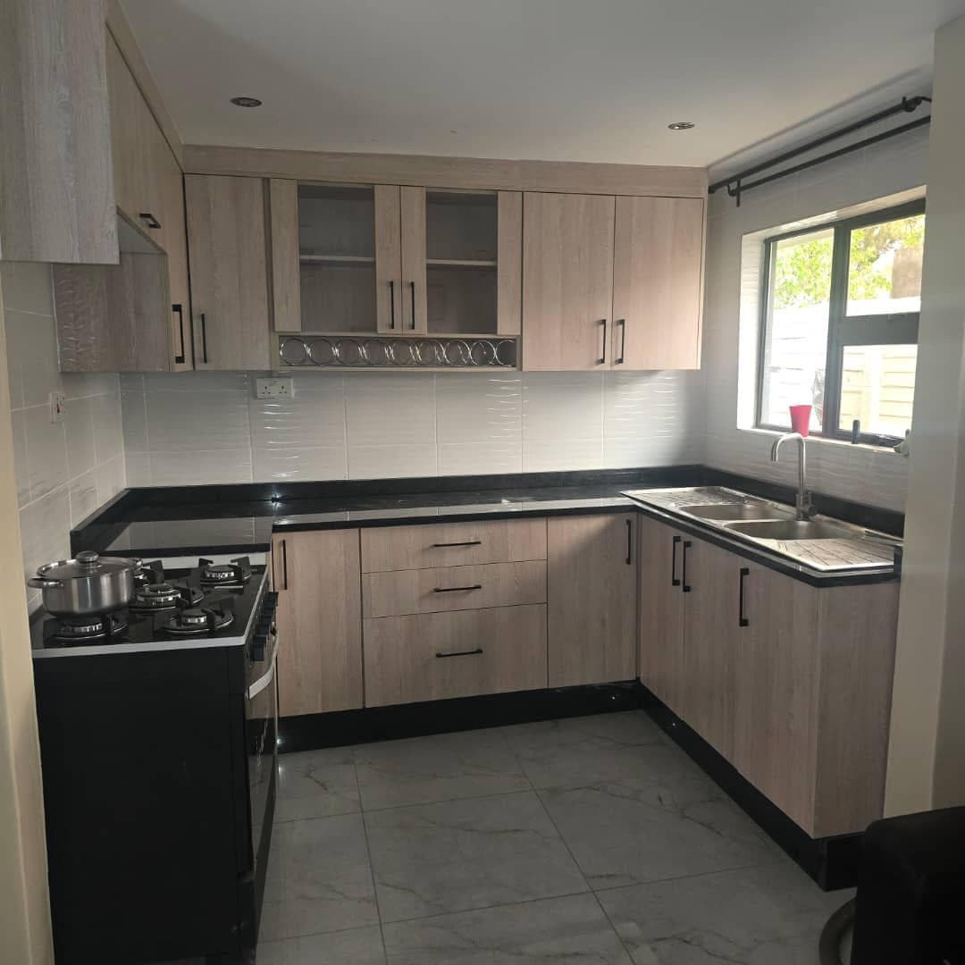
The kitchen is what Safeway is known for. Every one starts with a measure on site and an in-house design, so the finished run fits the walls you have rather than the walls a catalogue assumed.
We handle the whole job: design, manufacture, granite or quartz tops, and installation. Because the carcasses and doors are made in our own workshop, awkward corners, service ducts and out-of-square walls are a design problem rather than a compromise.
Door finishes range from painted shaker and moulded profiles through to high-gloss and woodgrain melamine. Tops can be granite, quartz, Caesarstone or post-form, and we template them once the units are in so the fit is exact.
We can also work to an existing layout — a kitchen reface keeps the carcasses and replaces the doors, tops and hardware, which is a far smaller job than a full rebuild.
02 · Fitted Wardrobes
Fitted Wardrobes
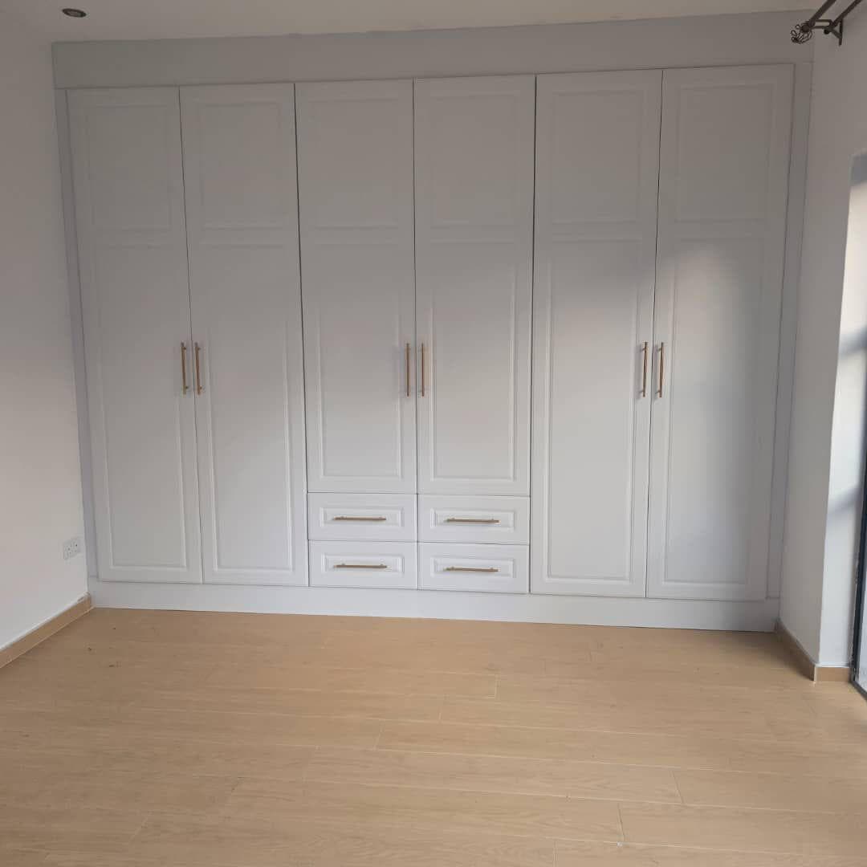
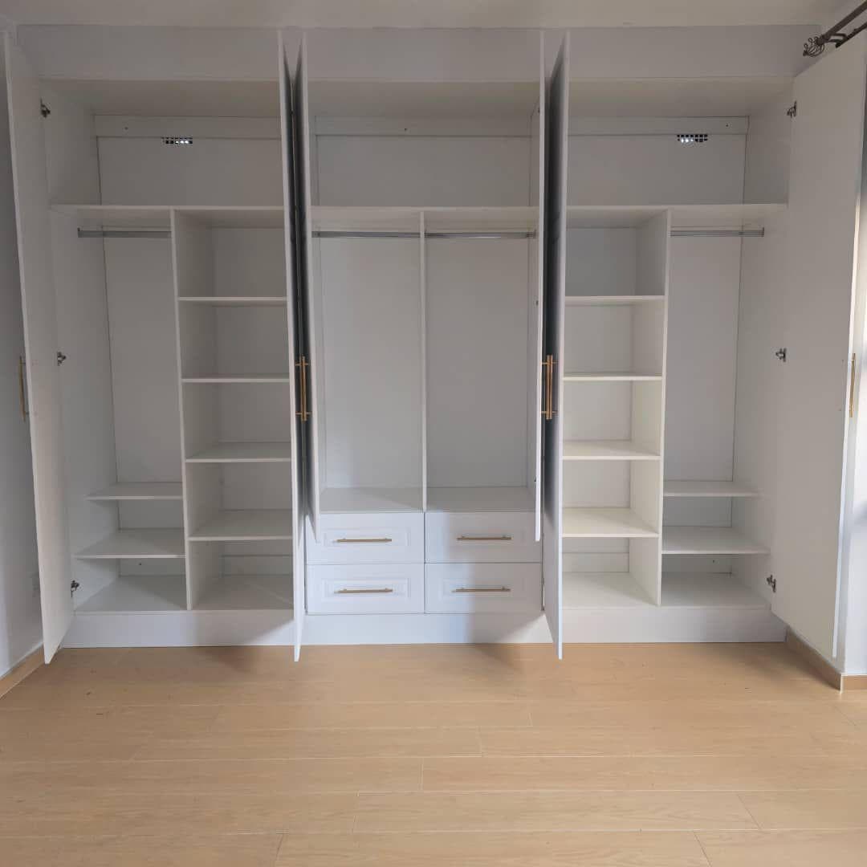
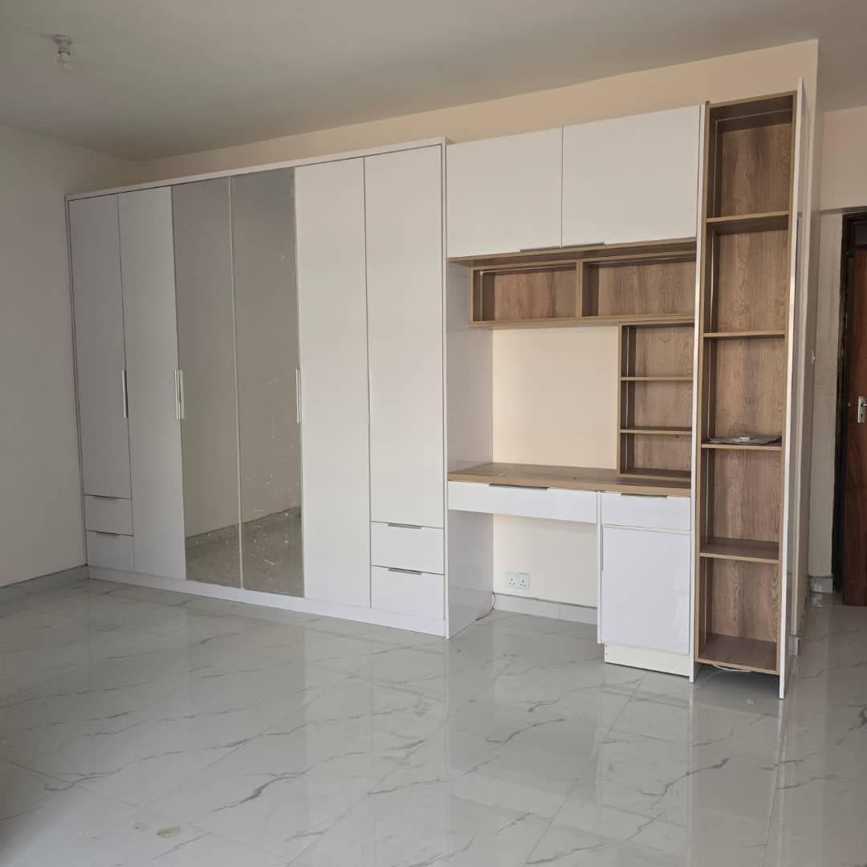
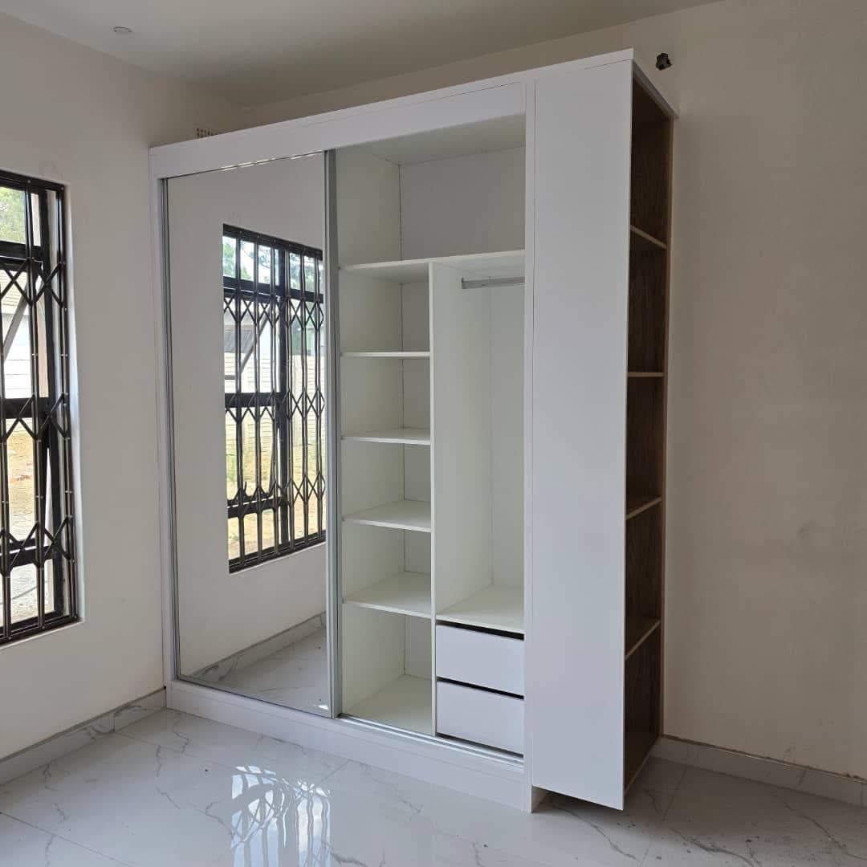
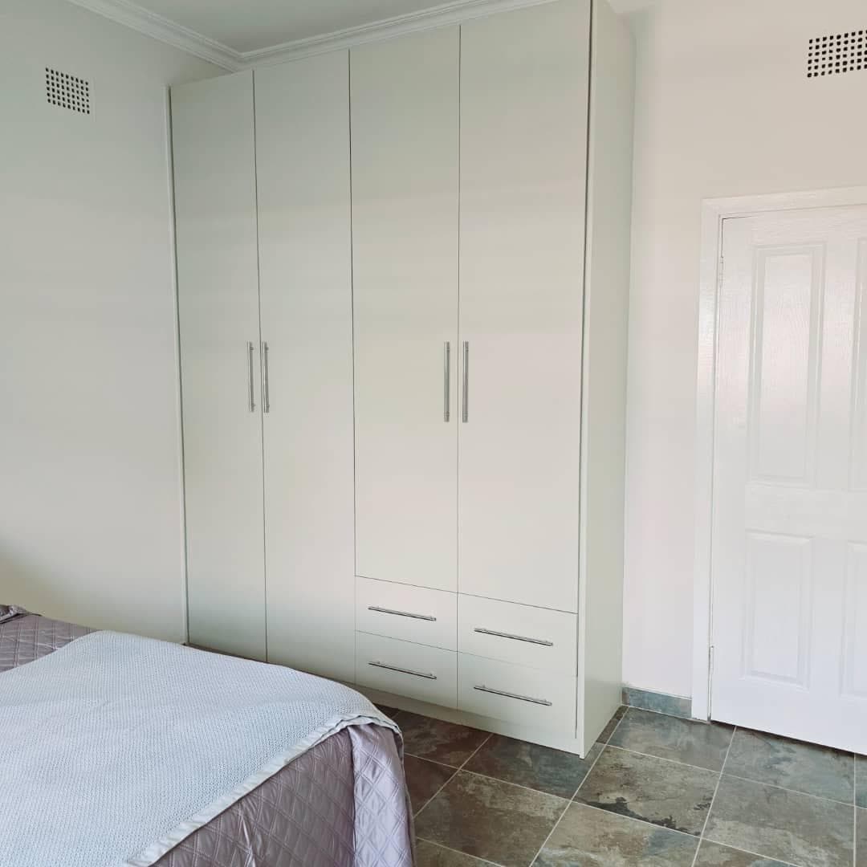
A fitted wardrobe reclaims the dead space a free-standing unit leaves behind — above it, beside it and behind it. We build to the ceiling and into the corners.
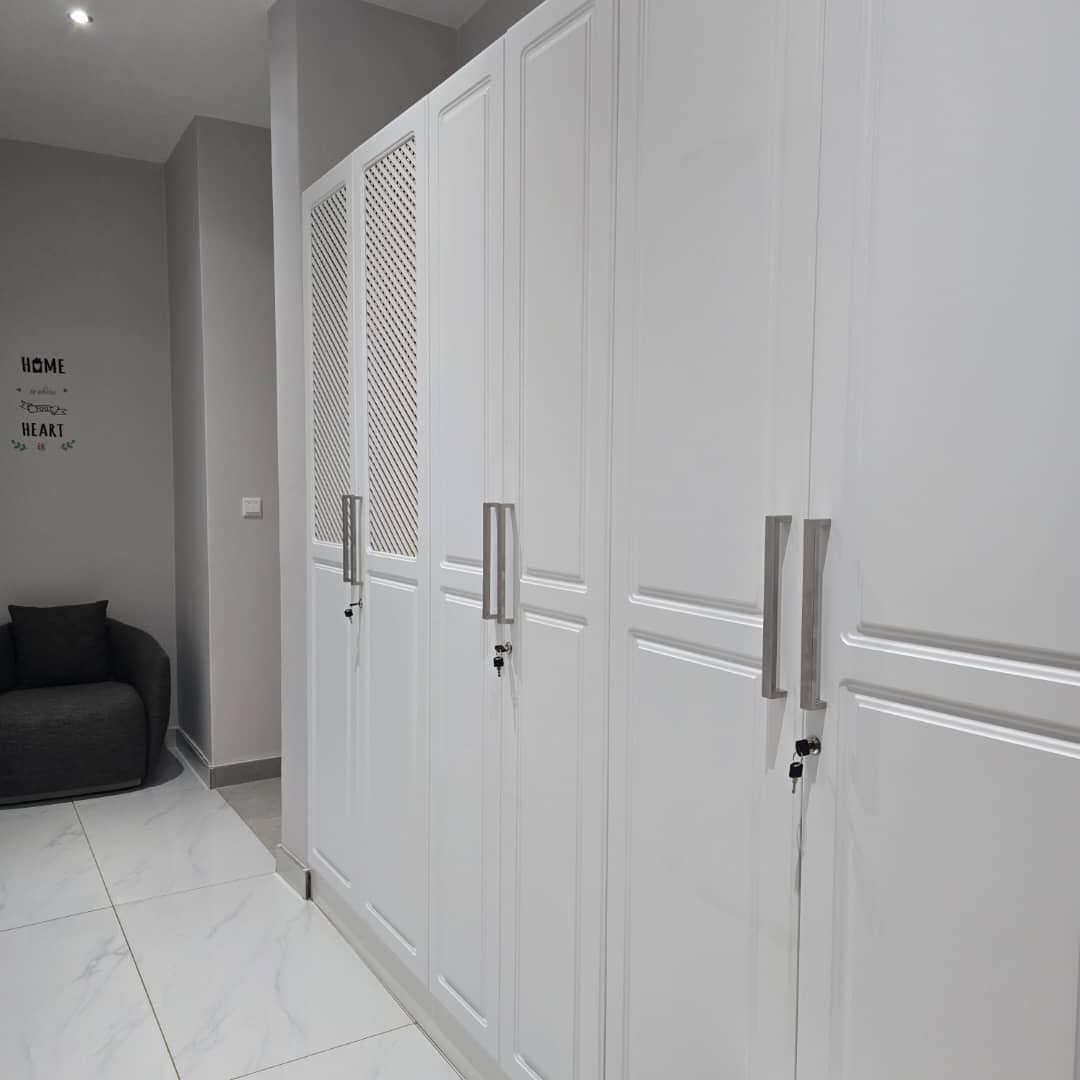
The interior is planned with you: hanging rails at single and double height, adjustable shelving, drawer banks, shoe racks and lockable sections where they are needed rather than where a standard carcass puts them.
Doors can be hinged, sliding or mirrored. Finishes run from painted moulded panels to gloss, woodgrain and ventilated mesh inserts for linen and airing cupboards.
03 · Stand Alone Wardrobes
Stand Alone Wardrobes
Not every room suits a built-in, and not every tenant can fit one. Our stand-alone units are made to the same specification as the fitted work and simply aren't fixed to the wall.
Two-door, three-door and sliding-door units, with or without mirrors, and matching chests of drawers and bedside pedestals so a bedroom reads as one set.
Because they are made rather than bought in, sizes can be adjusted to the room and the finish matched to existing furniture.
04 · Office Furniture
Office Furniture
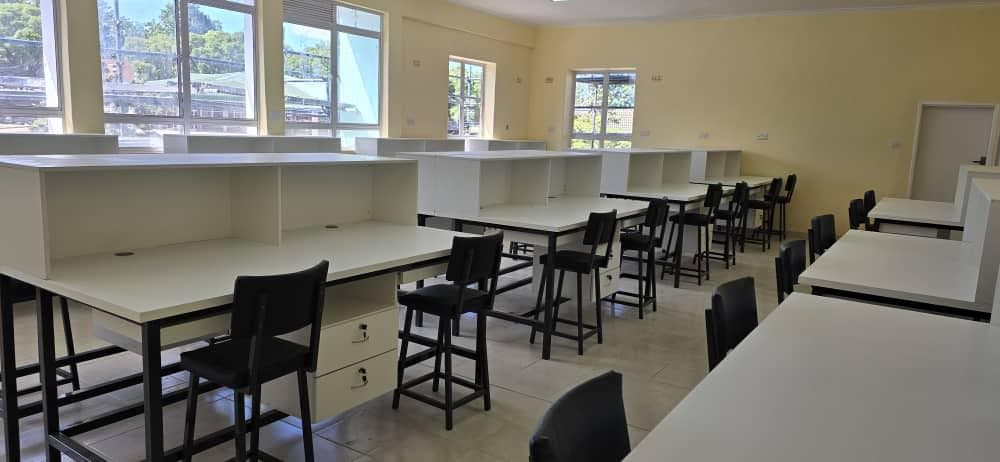
Safeway has furnished offices, boardrooms, training rooms and study spaces across Zimbabwe. Because the work is manufactured to order, a run of twenty identical workstations fits the room exactly.
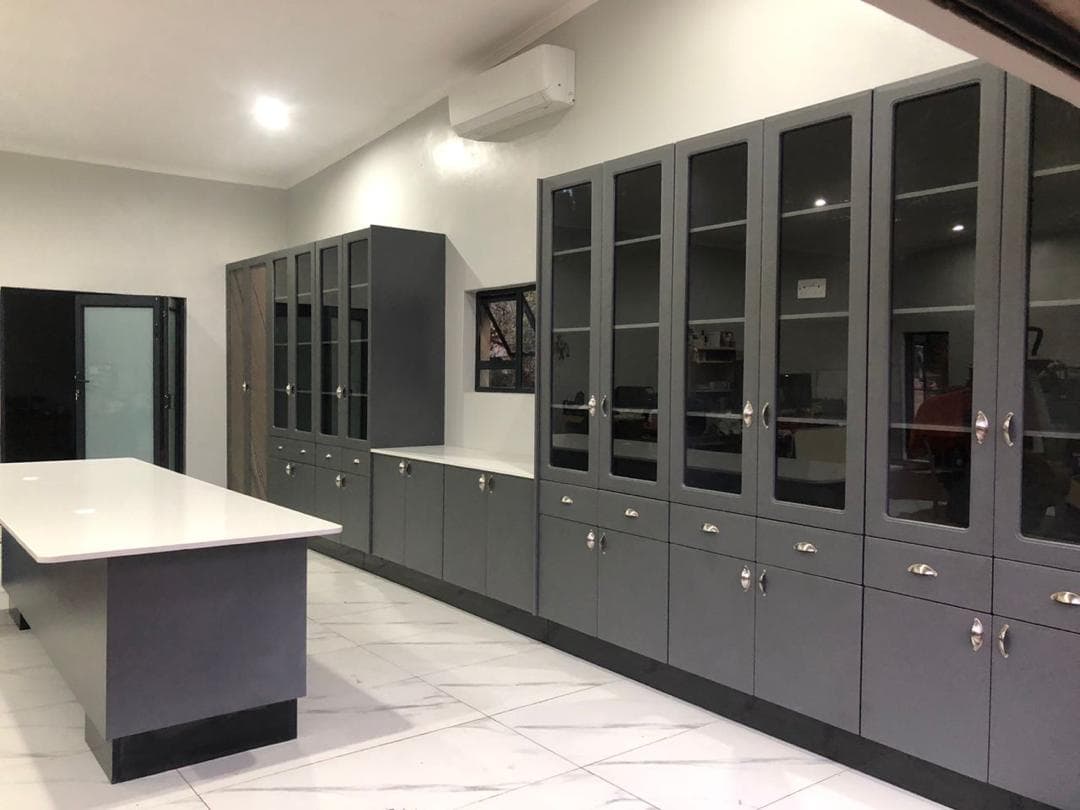
Executive desk suites with matching credenzas and tall storage, open-plan workstation banks with cable management, study carrels, reception counters, and full-height storage walls with glazed or solid doors.
For schools and training facilities we build benches, carrels and storage to a repeatable specification, which keeps the cost per station down on larger orders.
05 · Bathroom Vanities
Bathroom Vanities
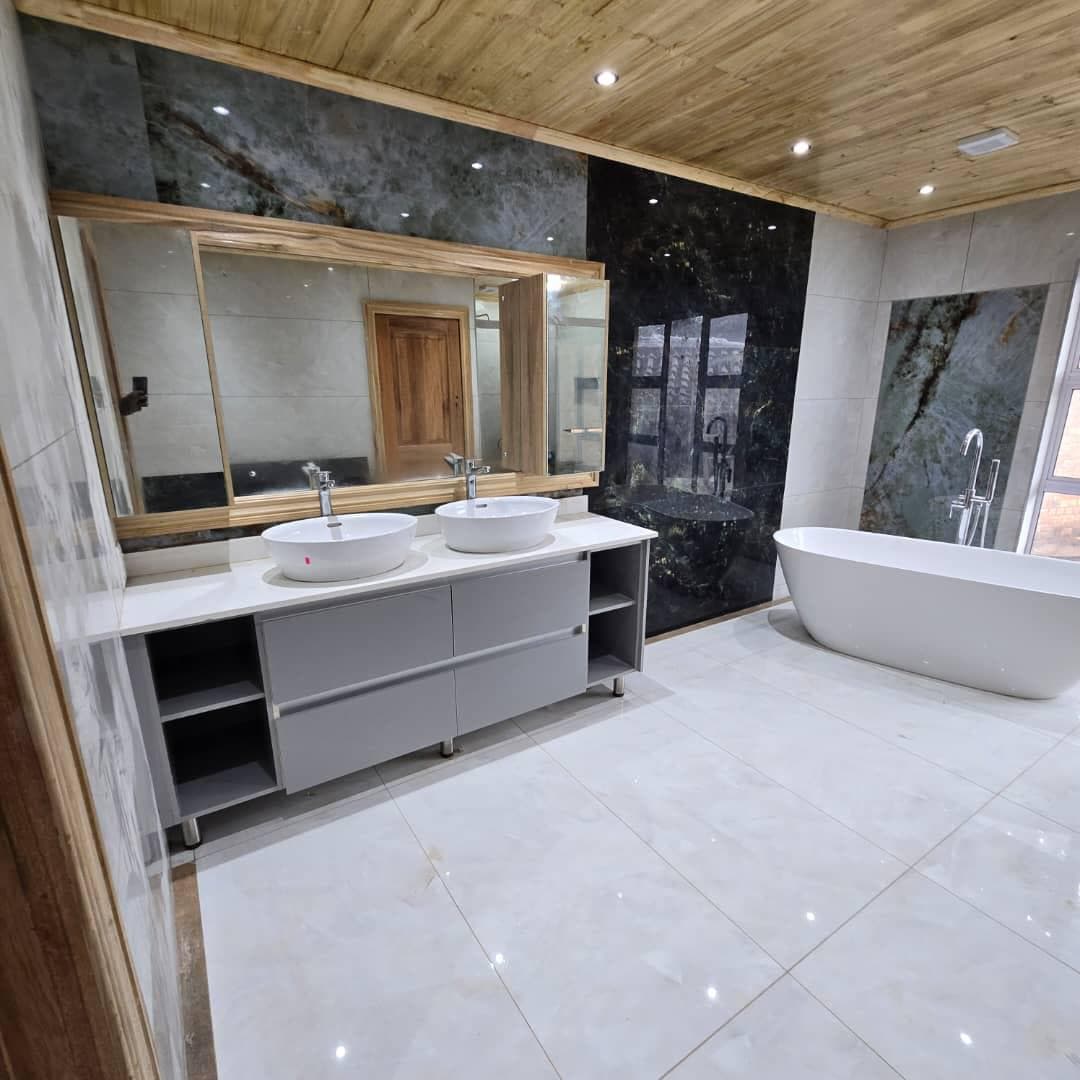
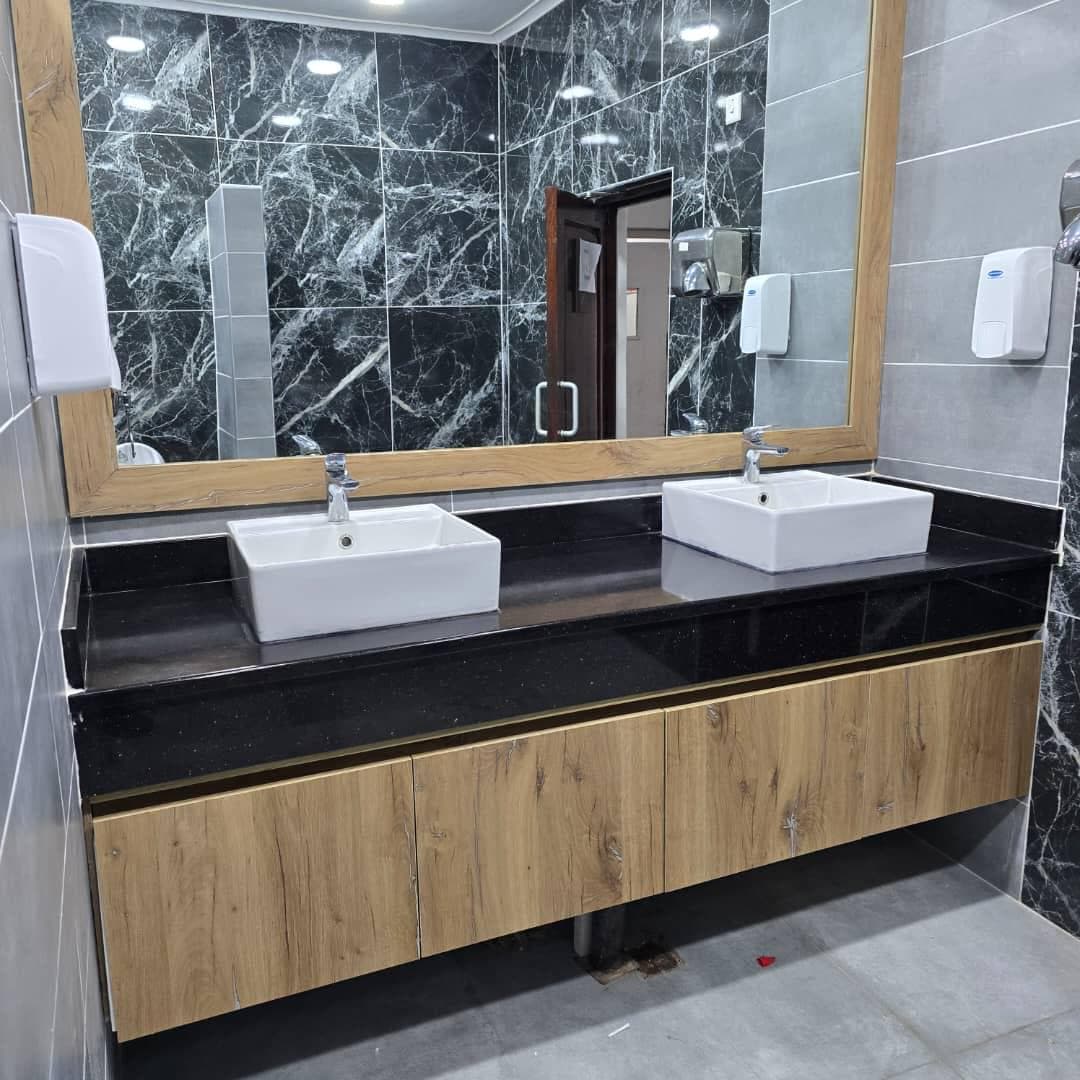
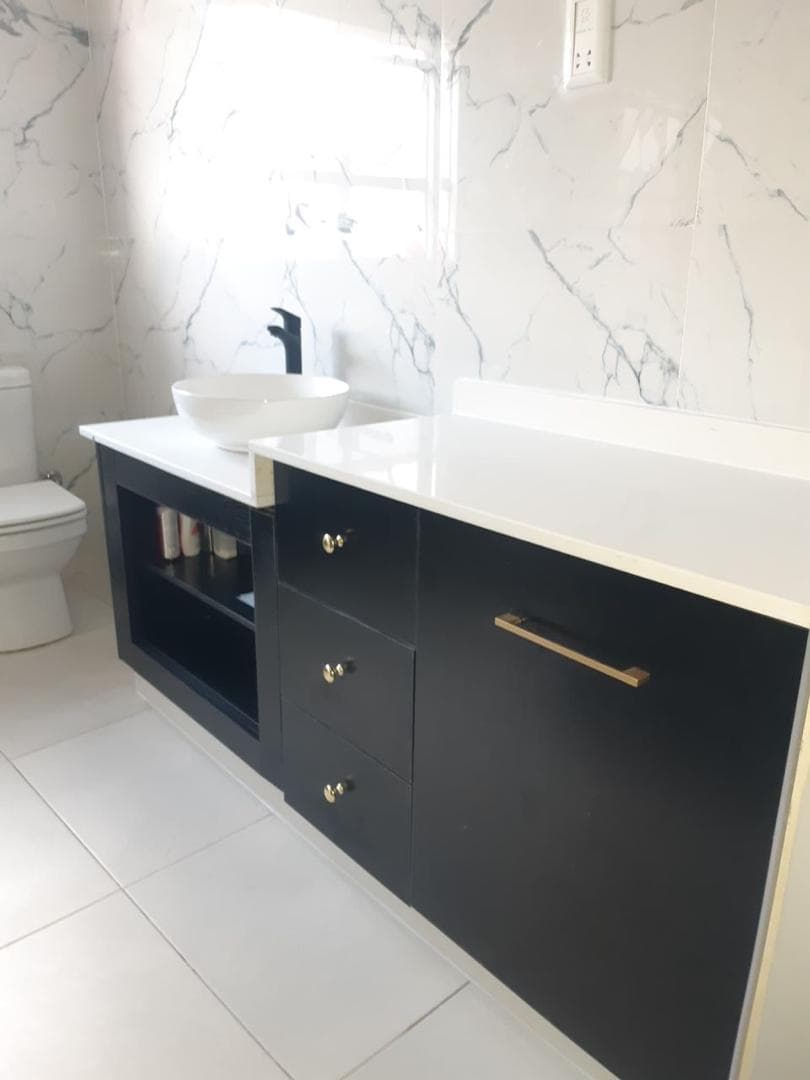
Bathroom joinery has to survive steam and splashing, so we build vanities in moisture-resistant board with sealed edges and specify hardware that will not corrode.
Single and twin-basin units, wall-hung or on legs, with drawers, cupboards and open shelving. Tops are cut and templated to suit counter-top, semi-recessed or under-mounted basins.
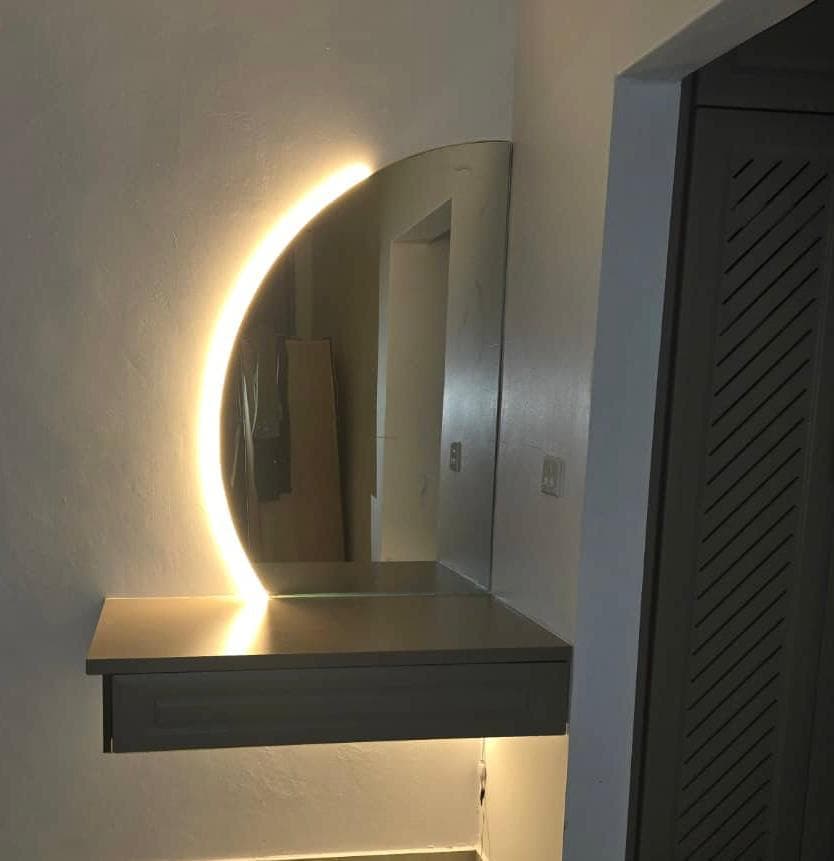
We also make the matching mirror frames, backlit LED mirrors, tall linen cupboards and WC surrounds so the room reads as one piece of joinery.
06 · Granite Tops & Window Sills
Granite Tops & Window Sills
Stone is measured and templated after the units are installed, not before, which is why the joints land where they should and the overhangs are even.
Kitchen counters and islands, bar tops, vanity tops, splashbacks, window sills and stair nosings. Edge profiles range from a simple pencil round to bullnose and mitred waterfall ends.
We work in granite, quartz and Caesarstone. Granite remains the most popular choice locally for its heat and scratch resistance, and because no two slabs are the same.
07 · Entertainment Areas
Entertainment Areas
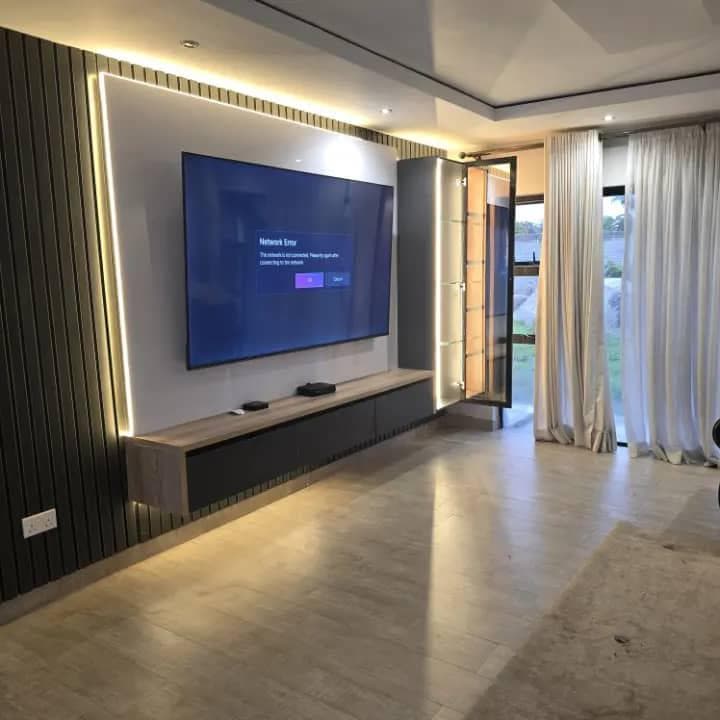
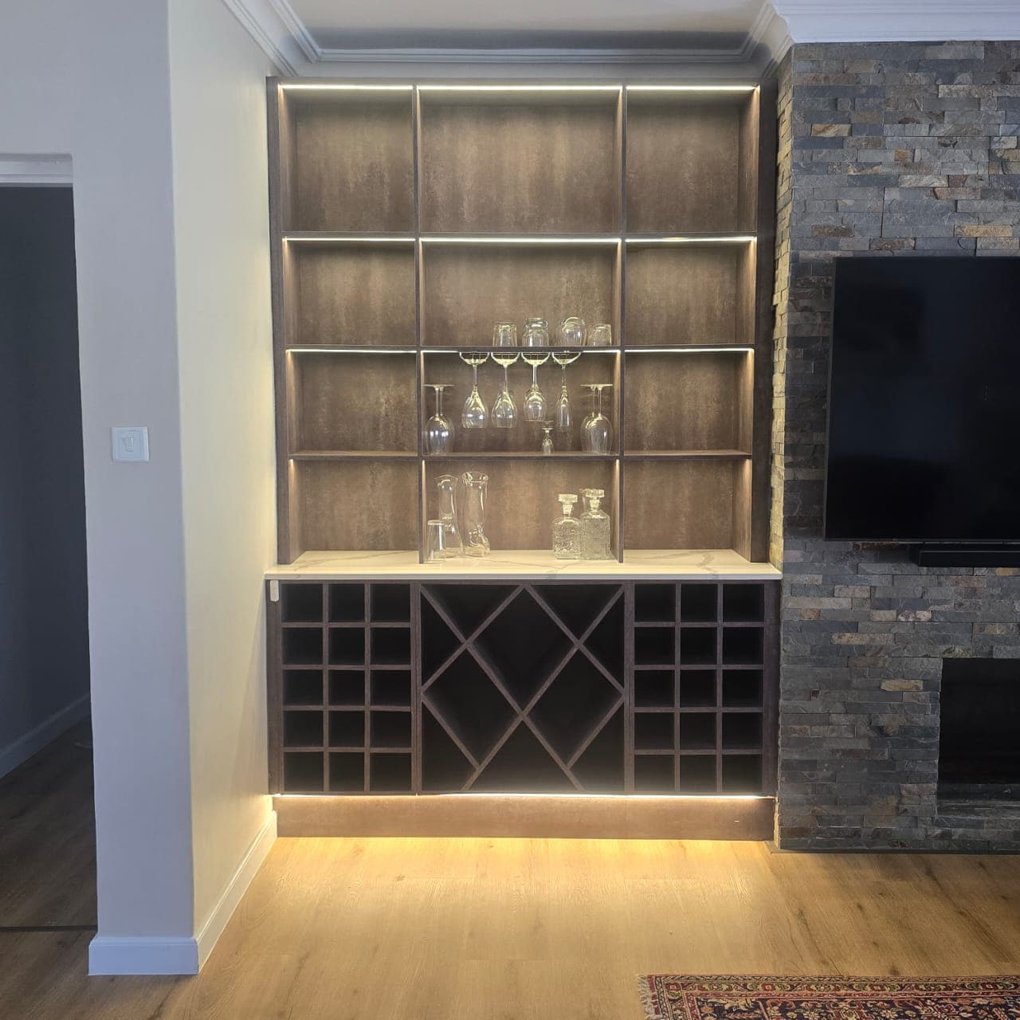
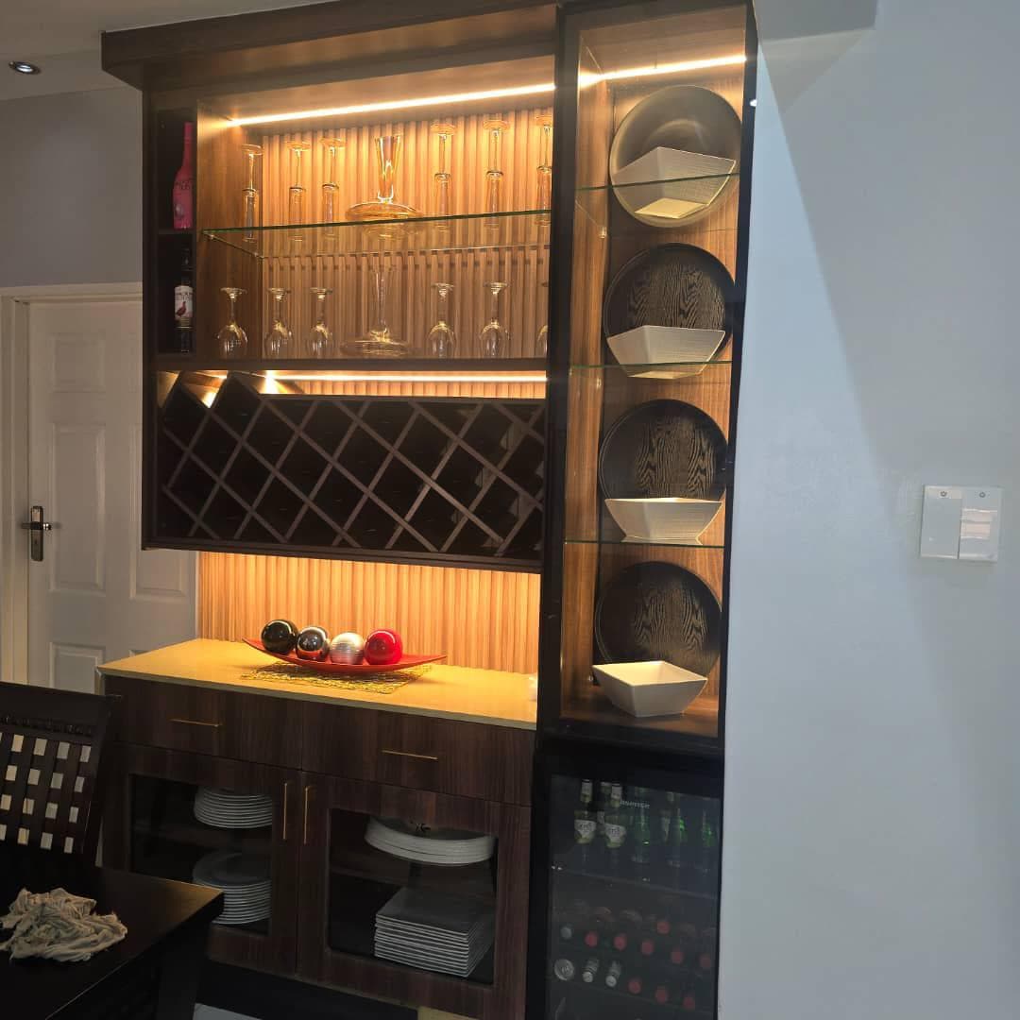
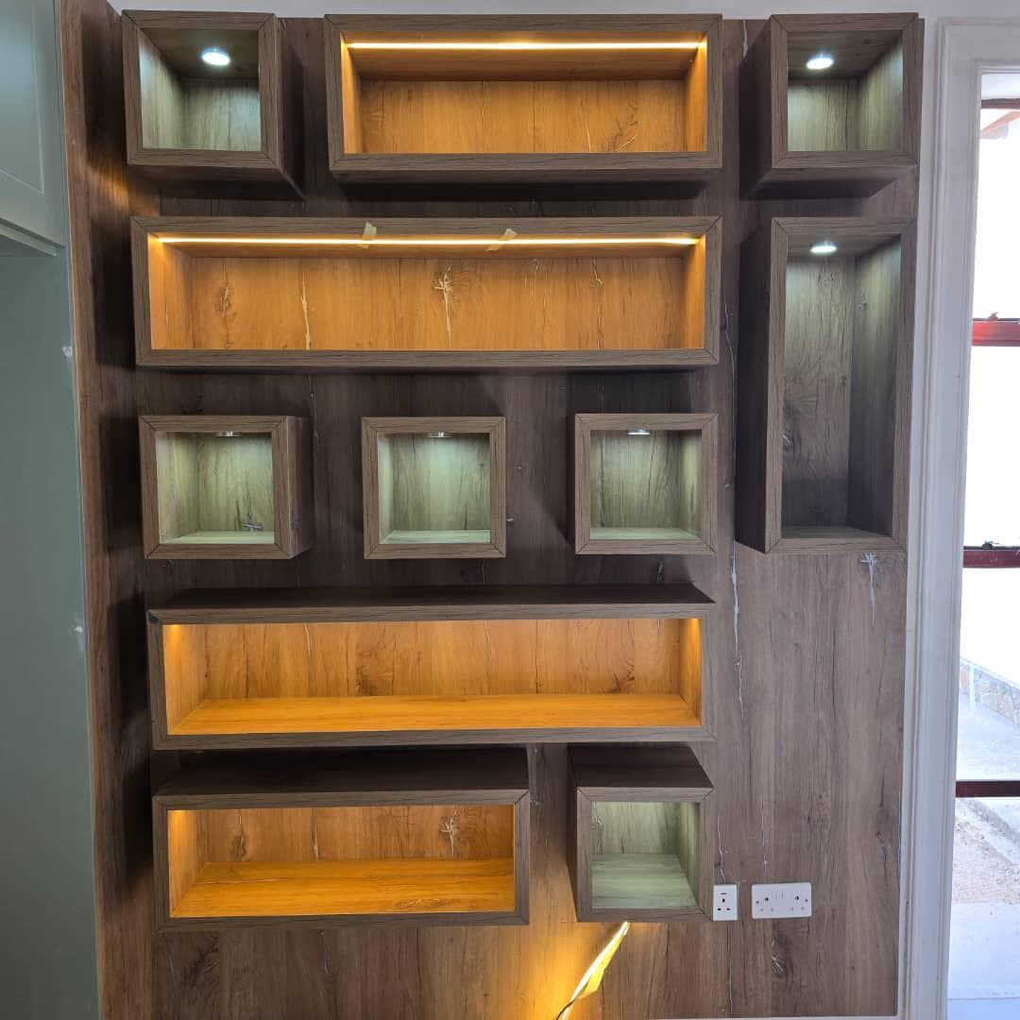
This is where the workshop gets to show off: slat-panelled media walls, concealed LED cove lighting, glass display cabinets and diamond-lattice wine racks.
Floating TV consoles with concealed cable routing, timber slat feature panelling, backlit glass shelving, drinks cabinets with integrated wine fridges, and geometric display niches lit individually.
Because these are the most visible pieces in a house, we agree the detailing — slat spacing, LED colour temperature, shelf reveals — before anything is cut.
Also made to order
Chests of drawers · Bedroom suites · Boardroom tables · Reception counters · Pantries
If it is built from board or topped in stone, we can most likely make it. Ask us.
Tell us what you need